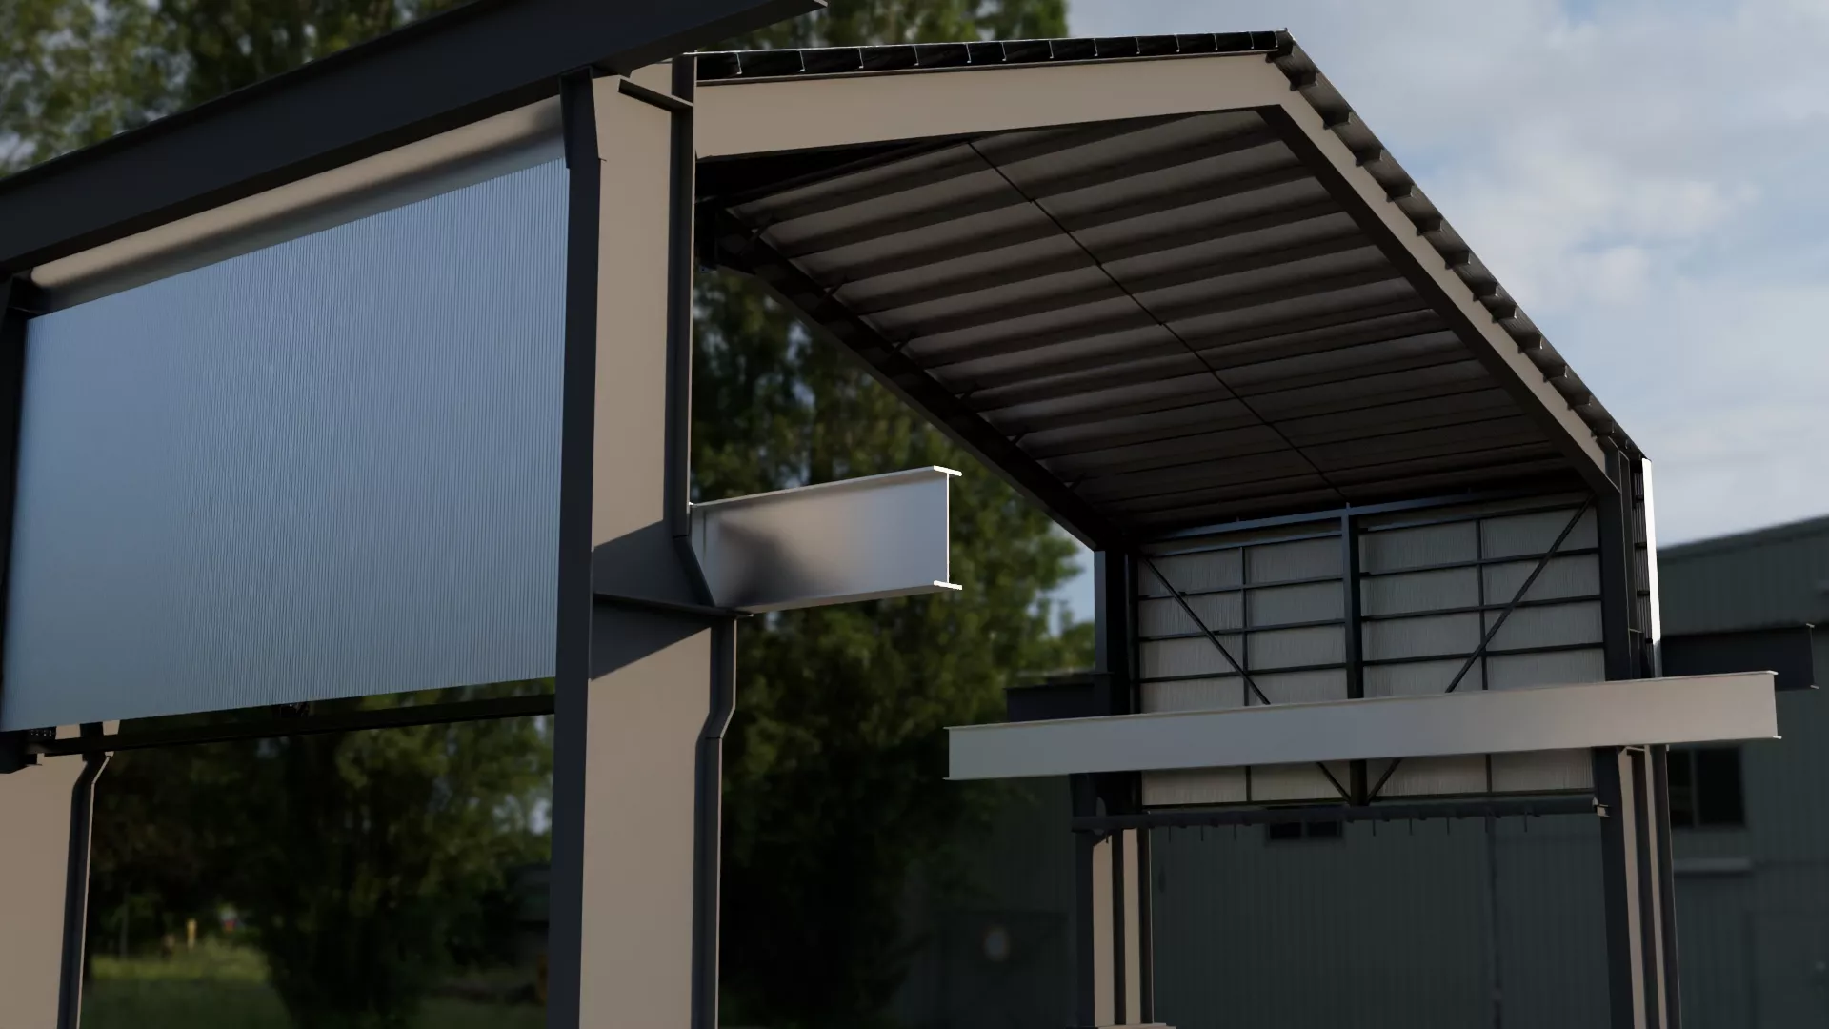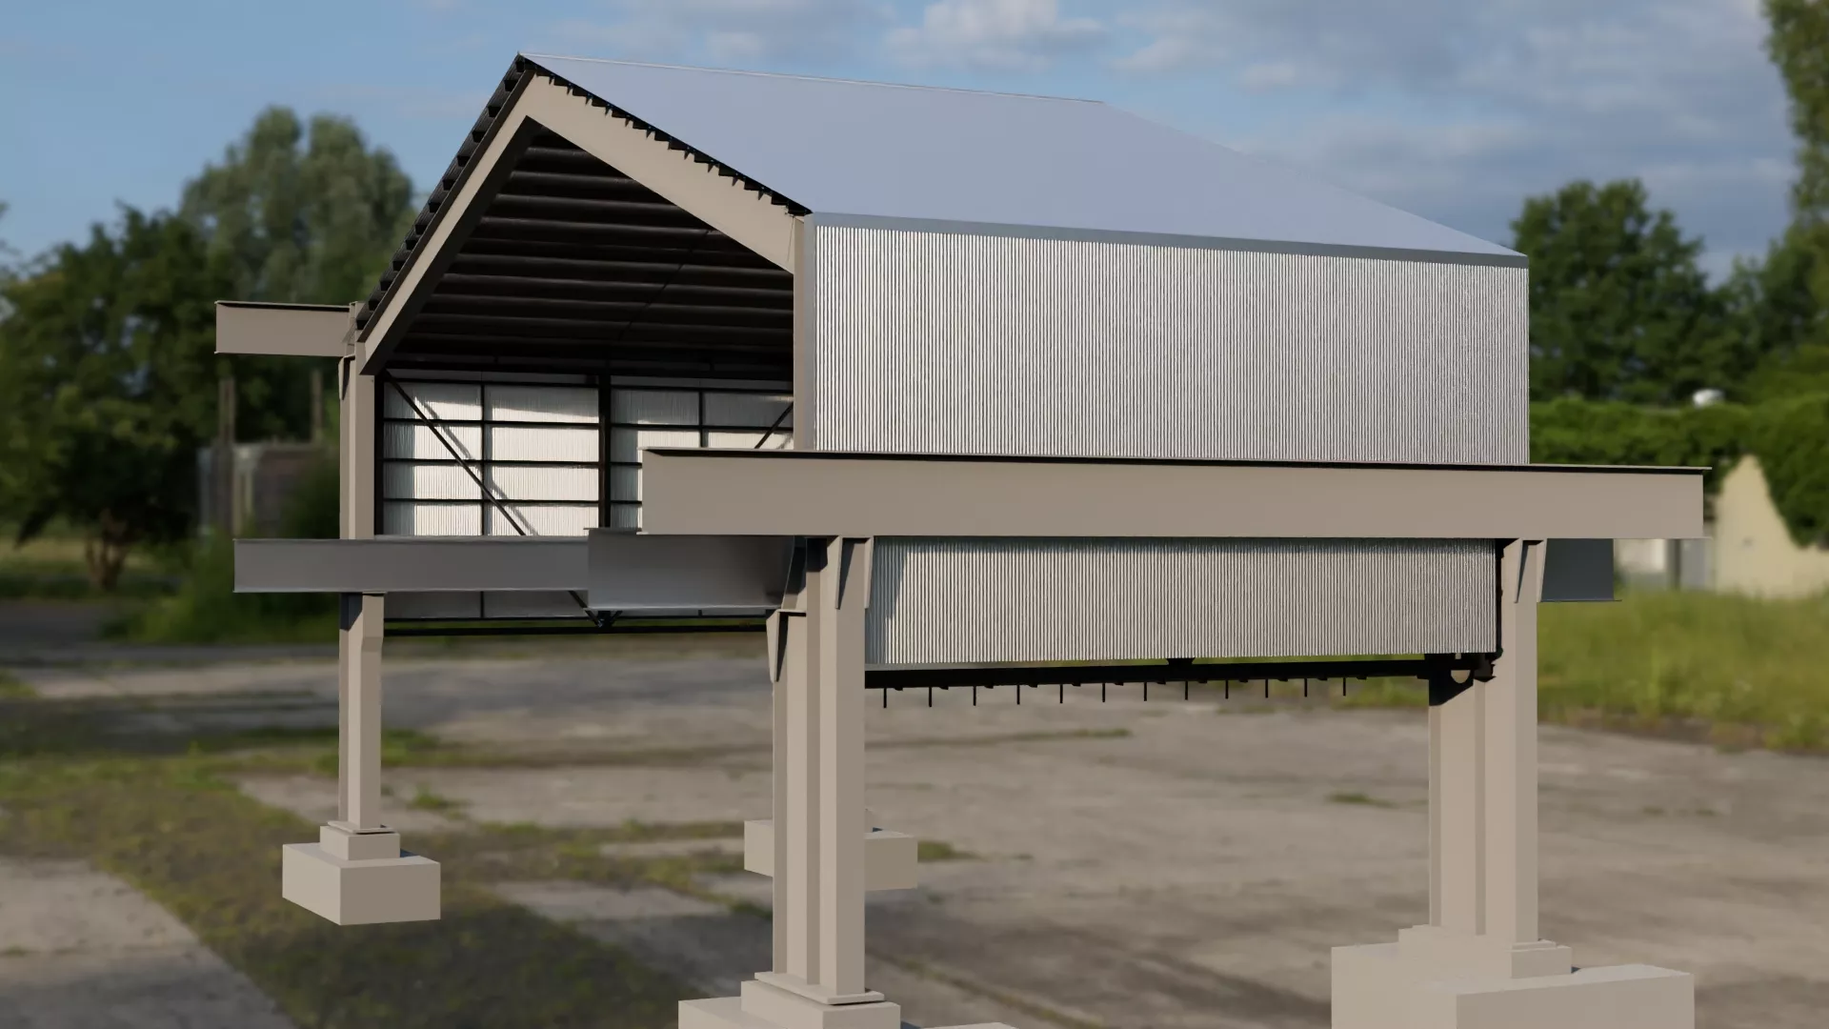
Revision Zero is proud to have contributed to the successful delivery of the InfraBuild NDC Warehouse Extension in Newcastle, New South Wales, Australia.
Located within the Port of Newcastle precinct, the project forms part of InfraBuild’s integrated steel manufacturing and distribution hub, enhancing warehouse capacity to support the storage, handling, and movement of steel products while strengthening one of Australia’s key steel logistics facilities.
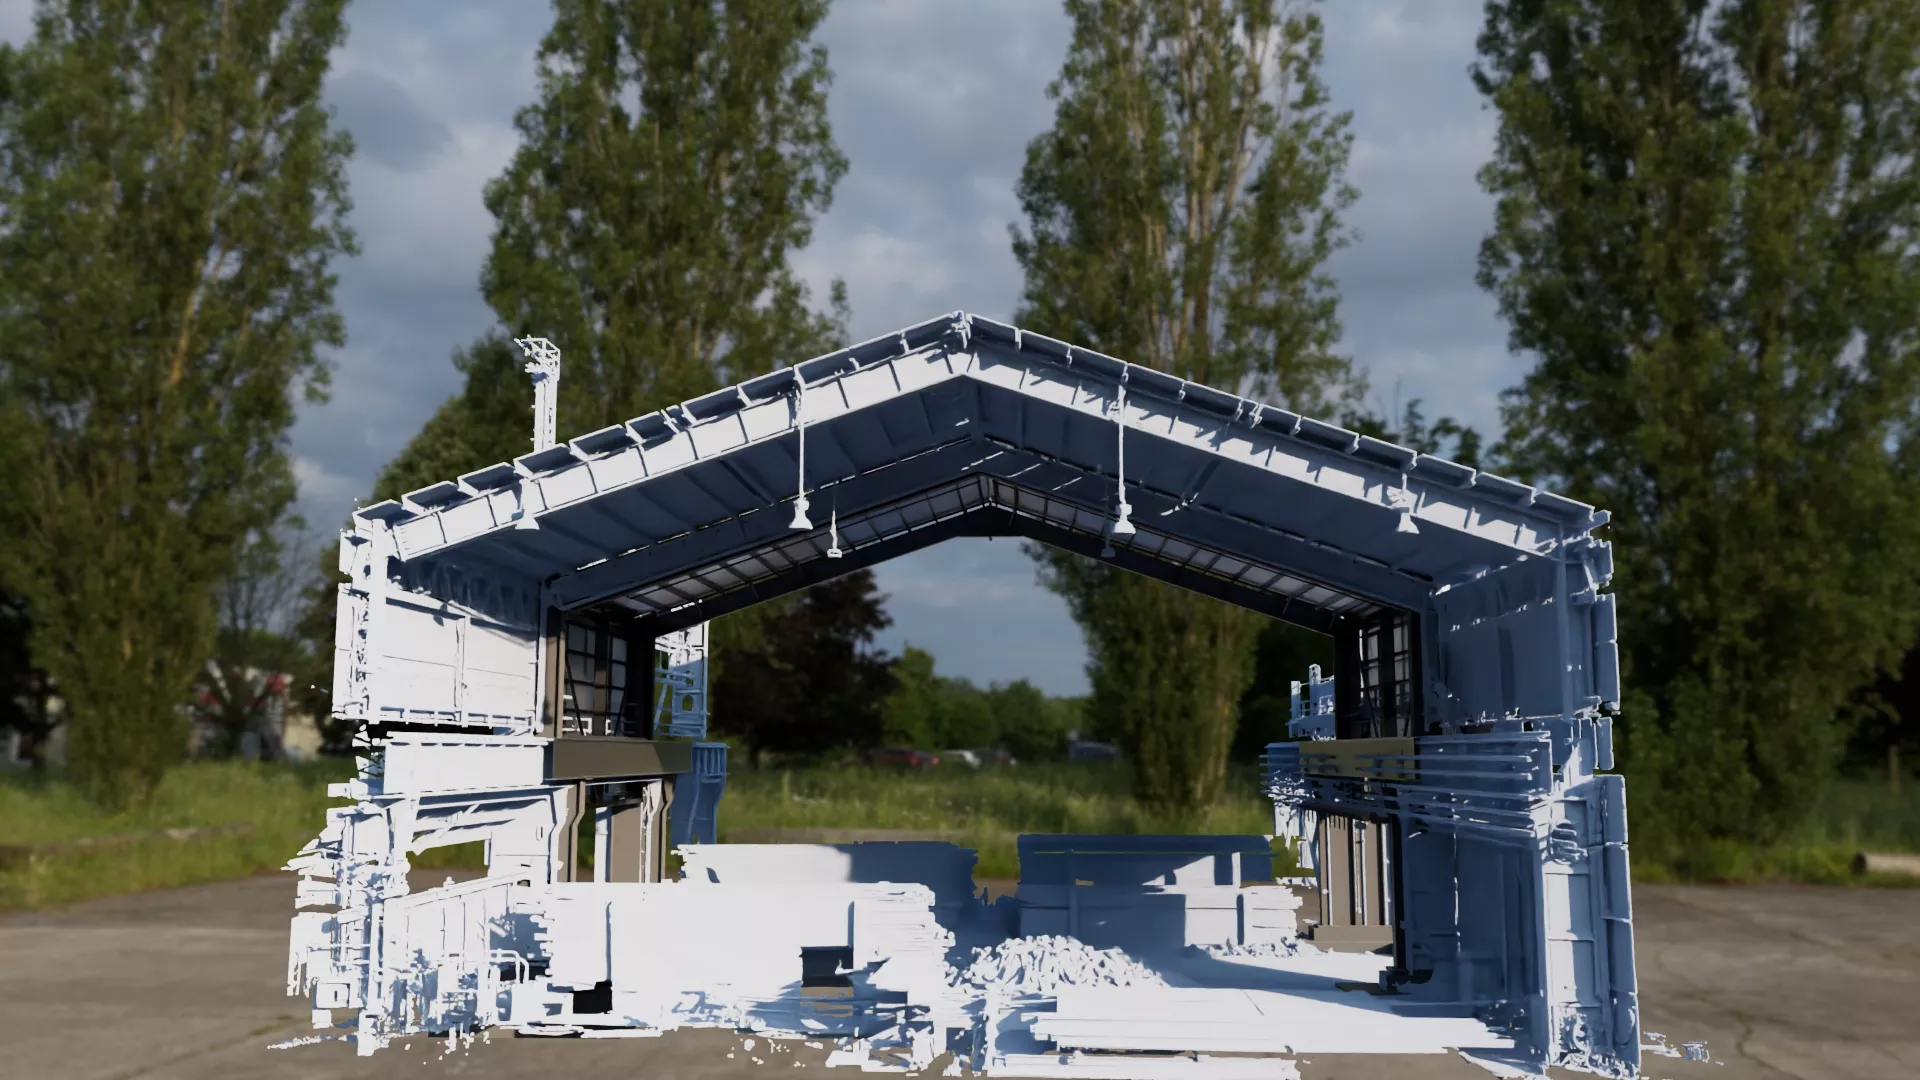
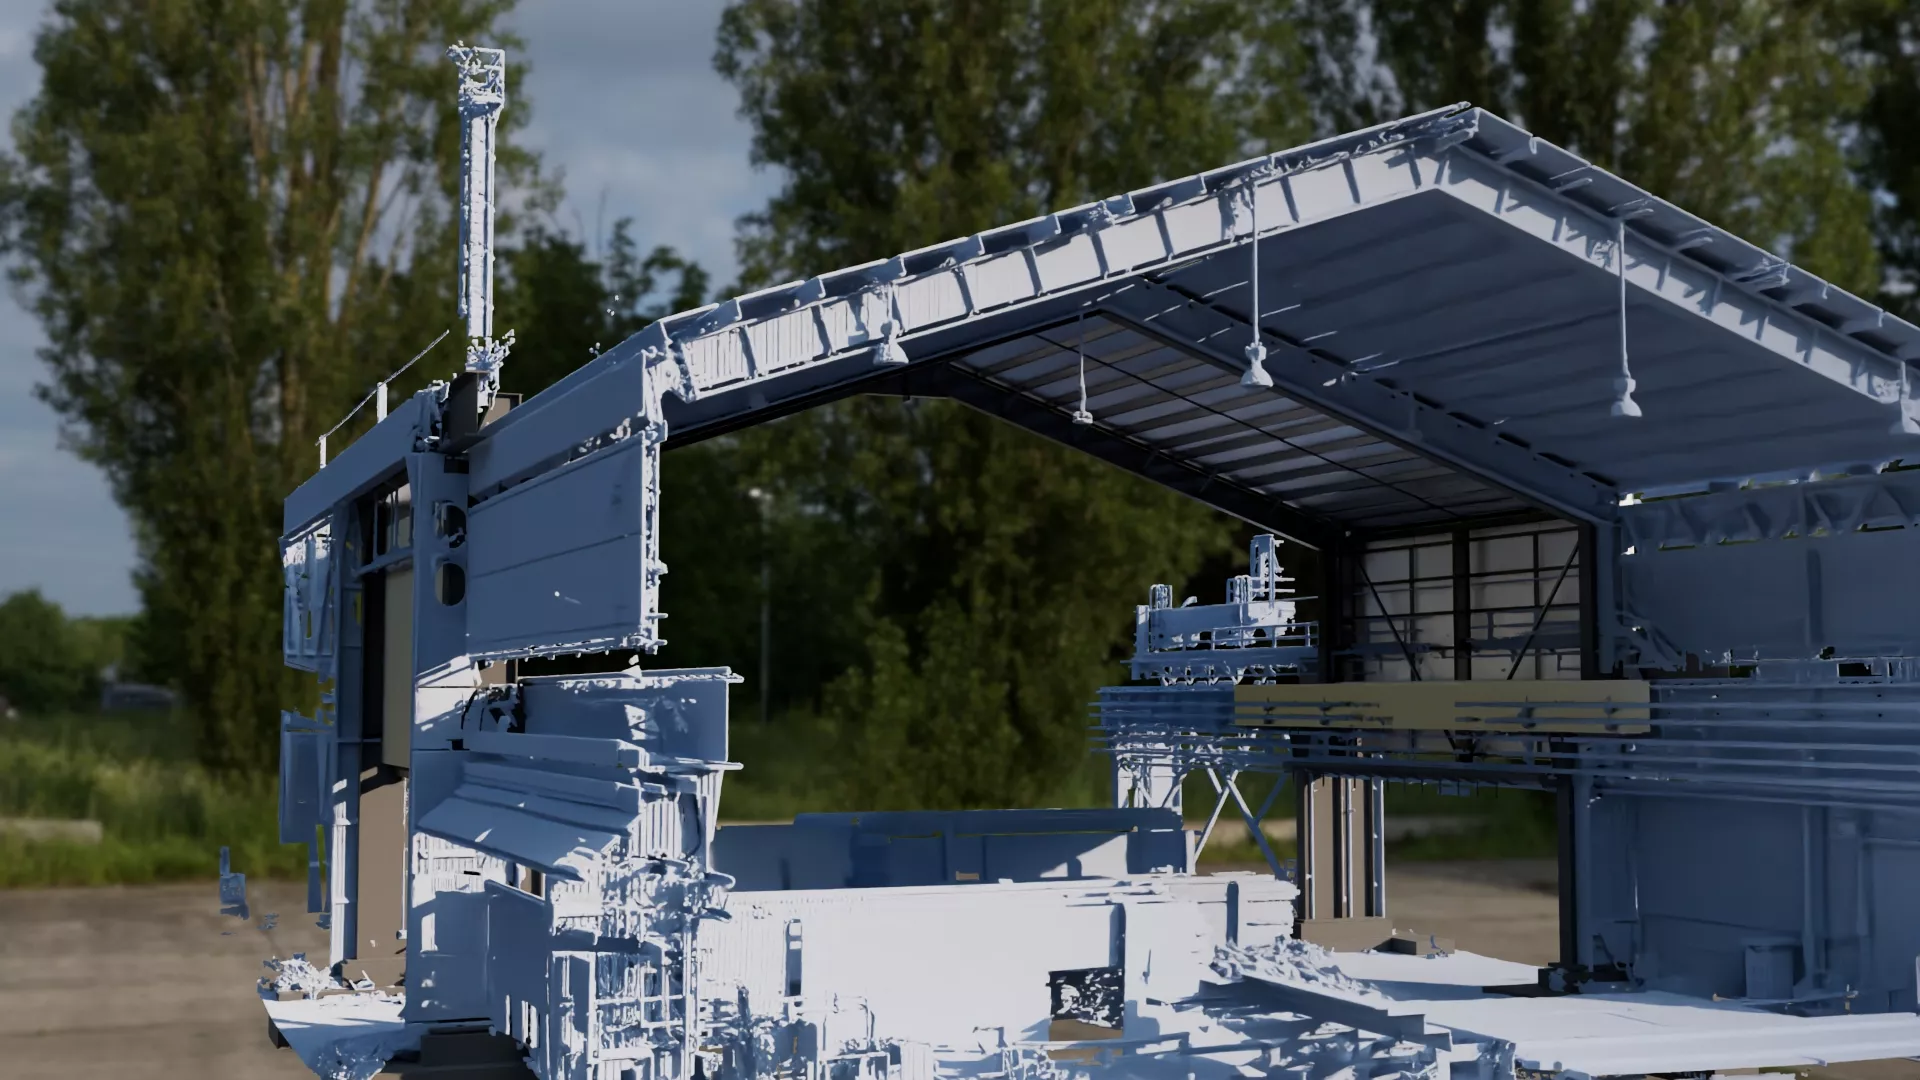
Our scope involved the detailed modelling and documentation of approximately 48.40 tonnes of structural steel, interfacing seamlessly with a 3D survey scan of the existing facility to ensure accurate coordination between the new and existing structures.
Revision Zero’s services included:
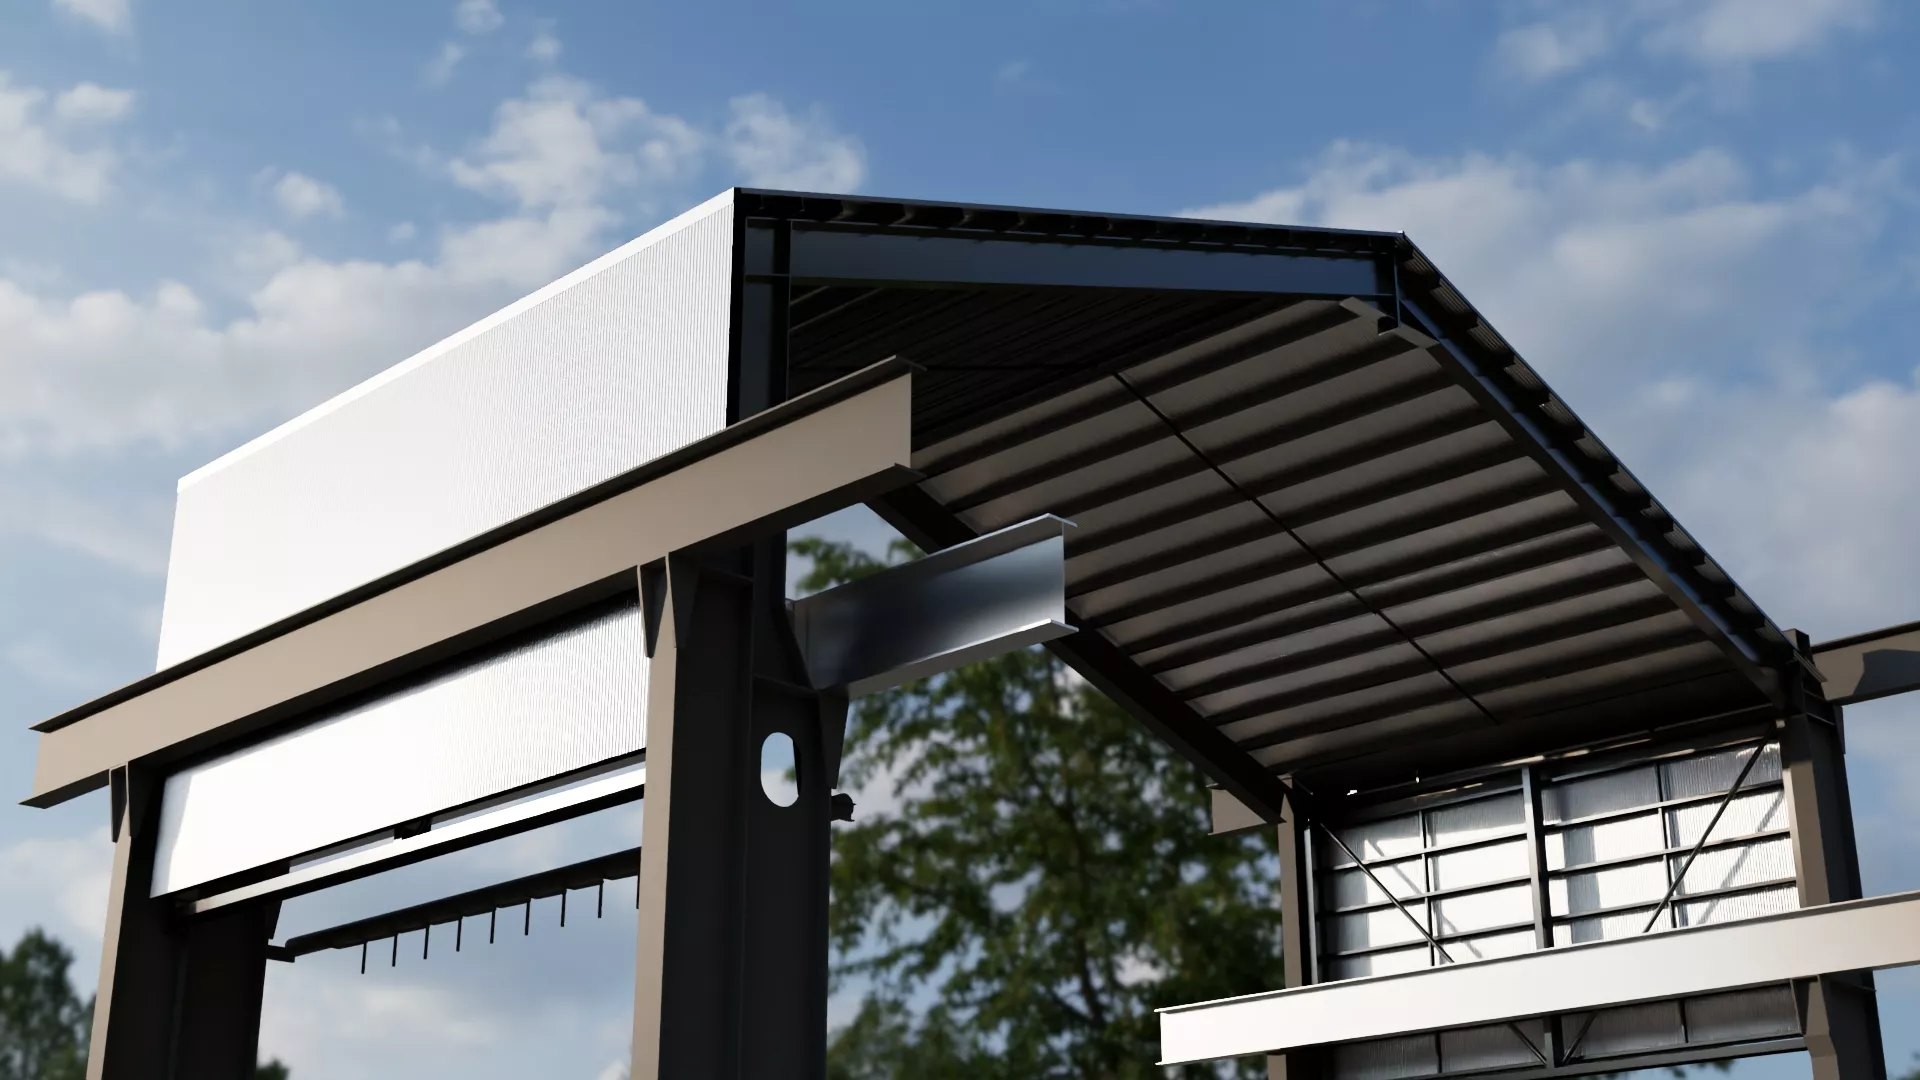
- 3D Structural Steel Modelling– Development of a fully coordinated Tekla model integrated with the existing building survey data.
- Fabrication Drawings– Production of detailed shop drawings for structural steel members, connections, and associated fabrication requirements.
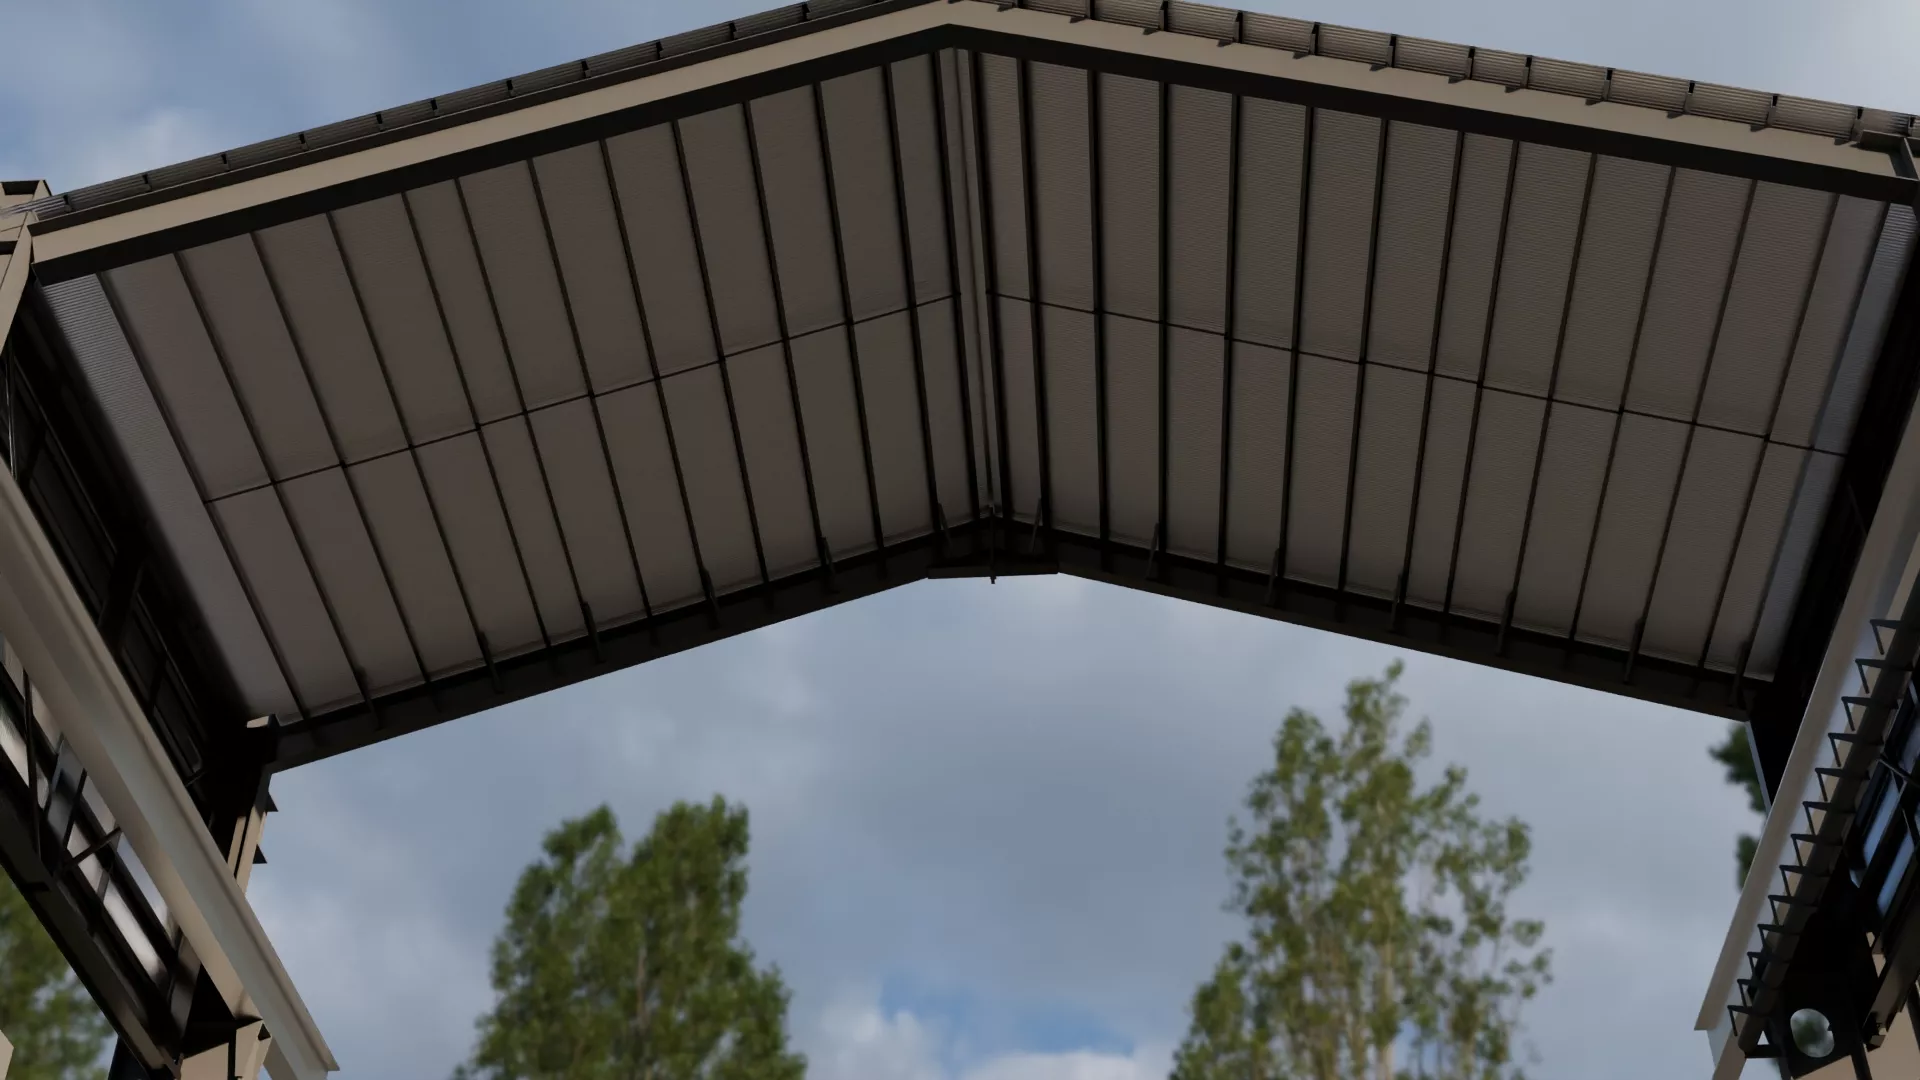
- Roof and Wall Sheeting Detailing – Documentation of roof and wall sheeting systems, including support members, fixings, and connection components.
- Installation & Demolition Sequence Plans – Preparation of sequence marking plans to assist safe, efficient, and coordinated site installation and demolition activities.
- Construction Documentation – Delivery of comprehensive erection drawings and project documentation to support fabrication and on-site construction.
By combining advanced 3D modelling with accurate detailing and thorough coordination, Revision Zero helped ensure the structural steel package could be fabricated and installed efficiently, minimising site risk and supporting a smooth project delivery.
We are proud to have supported another important Australian industrial infrastructure project, demonstrating our ongoing commitment to delivering high-quality structural steel detailing, BIM, and engineering documentation.